About 3 D Sensor
The
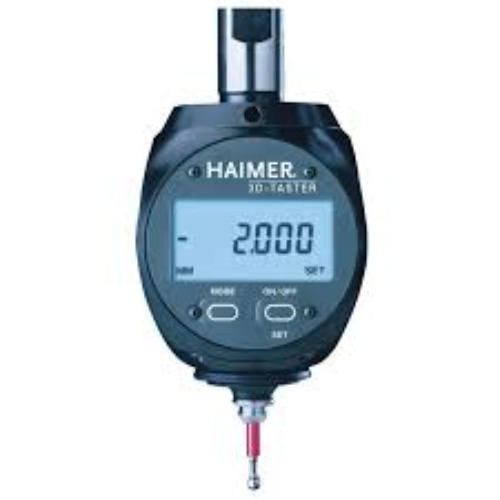
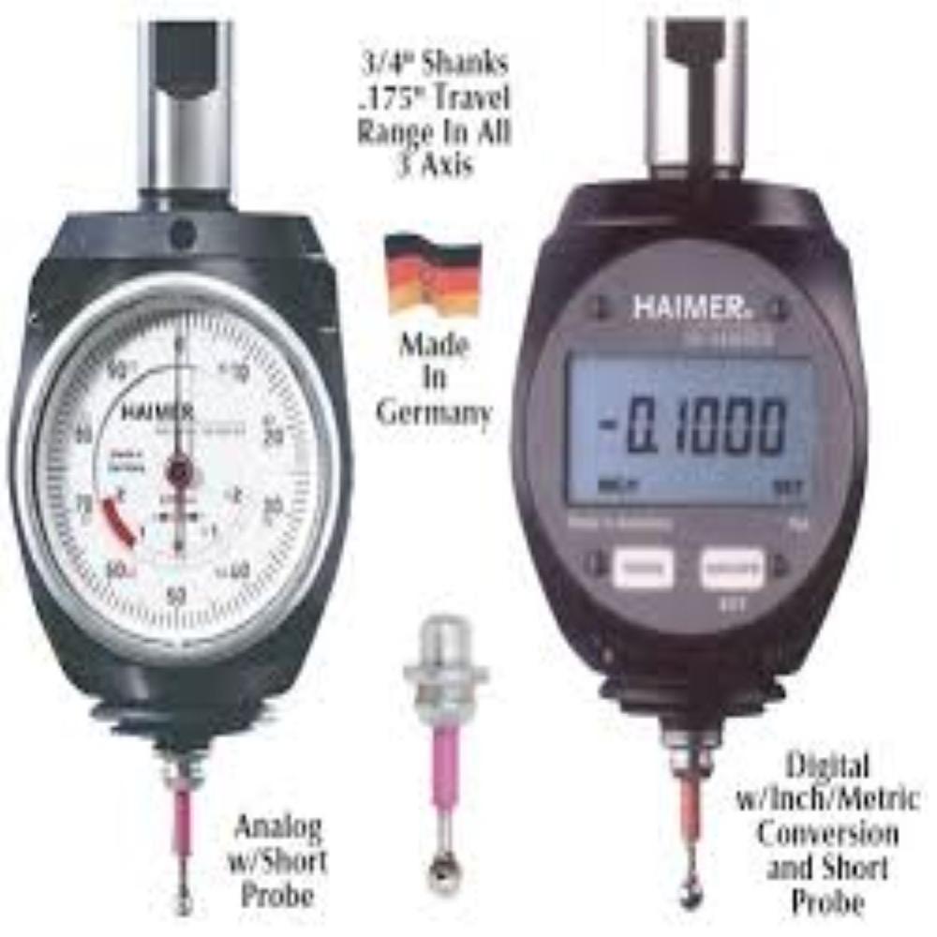
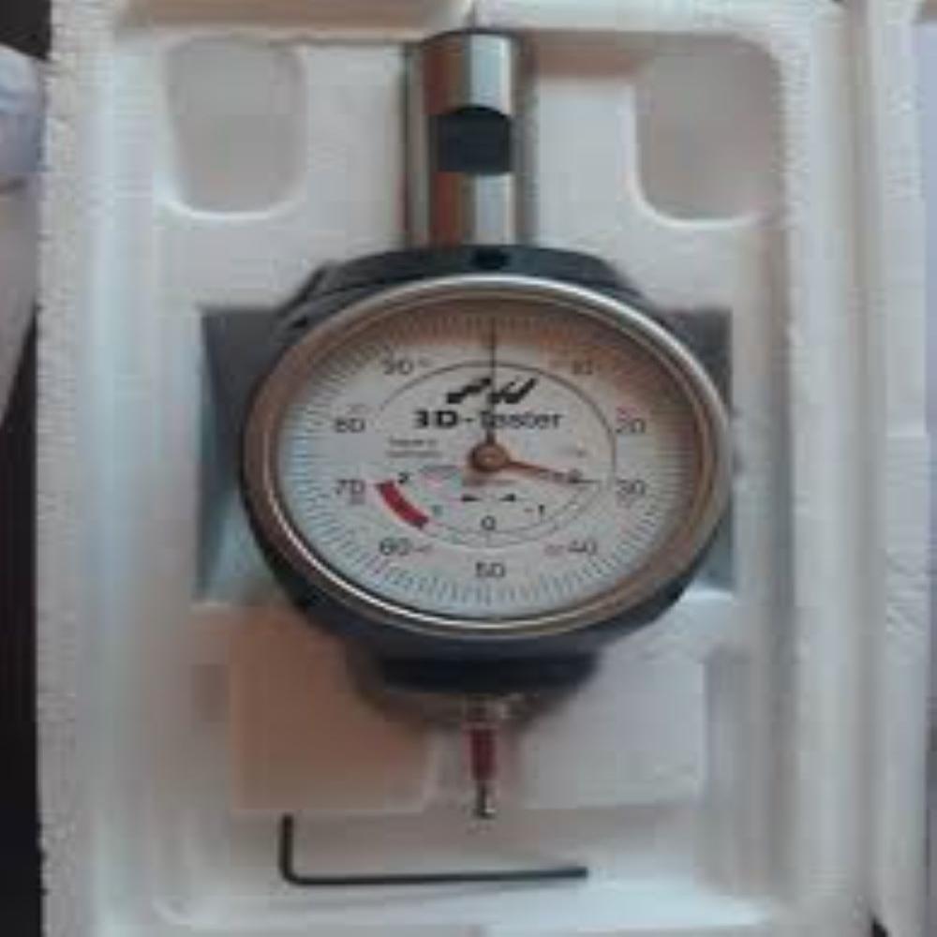
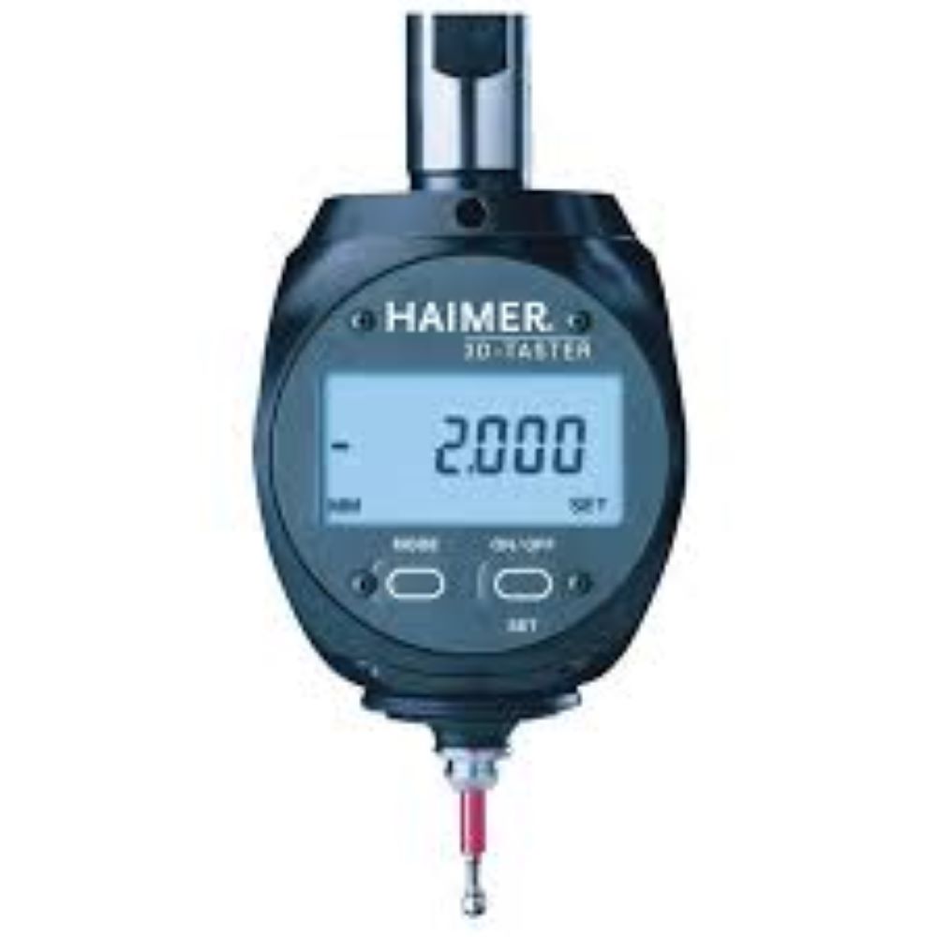
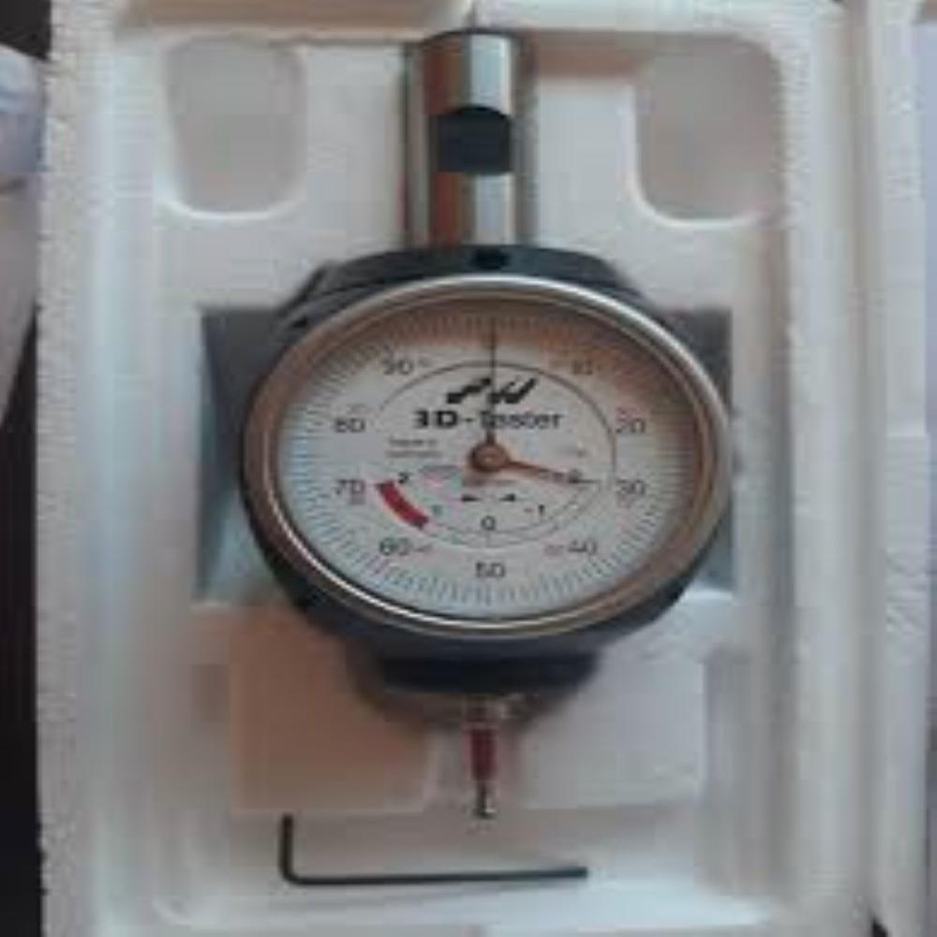

Haimer Universal 3D Sensor is a
high-precision, mechanical measuring and edge-finding instrument designed for
milling machines and EDM machines. It helps machinists
accurately locate workpiece edges and set machine reference points along all three axes (X, Y, and Z) with minimal effort.
High-Precision Manual ProbingThe 3D Taster is engineered to deliver exceptional probing accuracy on CNC machines, making setup processes both faster and more reliable. Its backlit digital LCD display ensures measurements are instantly readable, even in low-light environments. With a robust steel and high-grade plastic construction and IP67 protection, this tool is built for demanding shop-floor conditions. The interchangeable ruby ball tip enhances the sensor's versatility and ease of maintenance.
Effortless Zero Point and CenteringDesigned specifically for manual operation, the 3D Sensor simplifies workpiece zero point determination and centering. The direction-independent probe allows for hassle-free use, while the high-resolution display (0.01 mm) ensures precise results. Users benefit from streamlined machine setup, reducing errors and improving machining throughput.
FAQ's of 3 D Sensor:
Q: How do I use the 3D Taster (3D Sensor) for zero point determination on my CNC machine?
A: To determine the zero point, mount the 3D Sensor in your machine spindle, manually align the probe tip with the workpiece, and move until the display shows zero. This accurately sets your reference point for further machining operations.
Q: What kind of display does the 3D Sensor feature, and how does it benefit the user?
A: The sensor has a backlit digital LCD display, which provides clear and readable measurement data even in low-light conditions, improving usability and reducing the chances of reading errors.
Q: When should I consider replacing the interchangeable ruby ball probe tip?
A: Replace the ruby ball probe tip if you notice wear, chipping, or any decline in measurement accuracy. Routine inspection before use ensures continued high-precision results.
Q: Where is the 3D Sensor most effectively used?
A: This sensor is best utilized on CNC milling machines or machining centers for manual zero point determination, centering, and alignment tasks during machine setup.
Q: What is the process for calibrating the 3D Sensor?
A: Calibration is straightforward-use the device's easy calibration feature as described in the user manual, typically requiring you to check against a known reference surface and adjust as necessary to ensure accuracy.
Q: How does the automatic off feature benefit operation?
A: The automatic off feature conserves battery life by powering down the sensor when not in use, ensuring it's ready for operation when needed without frequent battery changes.
Q: What are the main advantages of using this 3D Sensor probe in my workflow?
A: Key benefits include high measurement accuracy (0.01 mm), durable IP67 construction, direction independence for flexible probing, easy calibration, and reliable performance thanks to its robust, compact design.







 Send Inquiry


 Send Inquiry